

Primary on Main
Address
2113 Schaefer Drive, Clarkston, WA
Price
$ 430,000
Property Attributes
- MLS#98988432
- TypeSingle Family
- Listing Status Active
- CountyAsotin
- CityClarkston
- AreaClarkston Heights
- Neighborhood0 Not Applicable
- Zip99403
- Style
- Year Built1967
- Taxes$ 3487
- Price$ 430,000
- Bedrooms5
- Full Bathrooms2
- Half Bathrooms0
- Sqr Footage2323
- Lot Size0.31 Acres
Data Source:
Intermountain MLS (IMLS)
Property Description
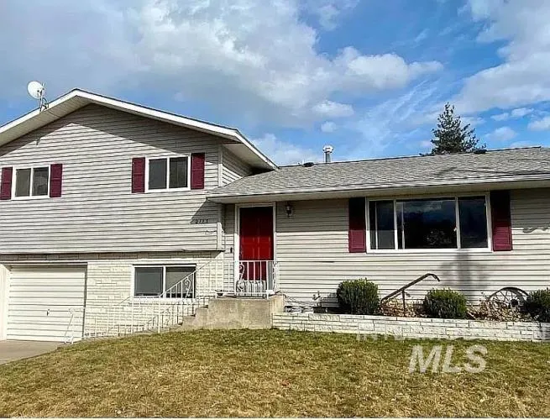
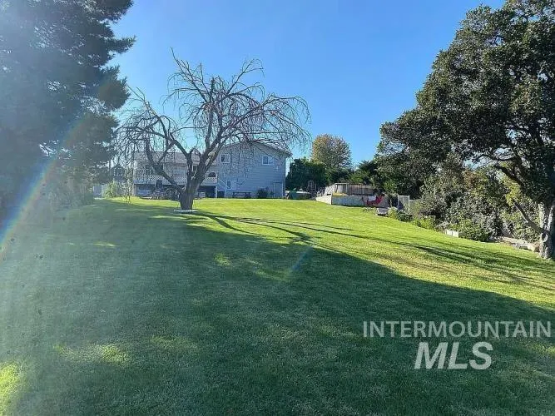
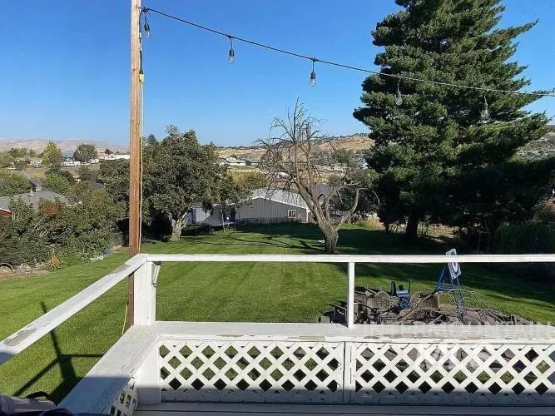
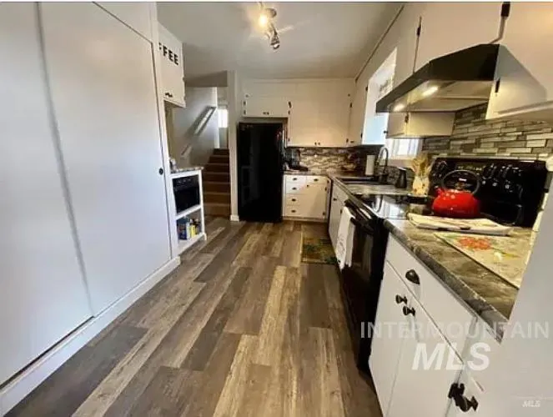
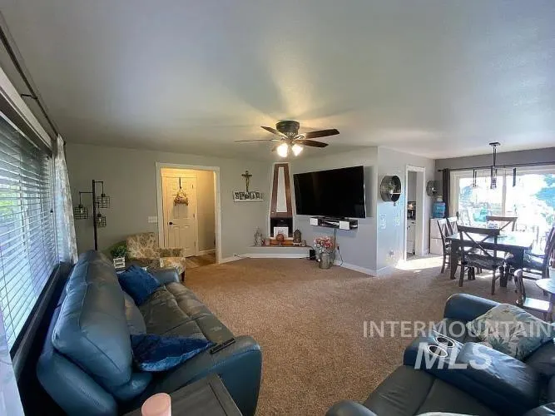
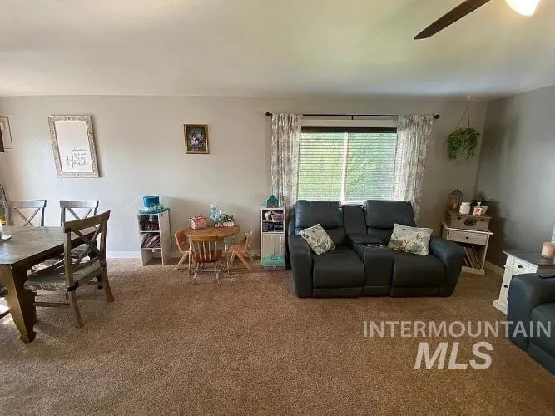
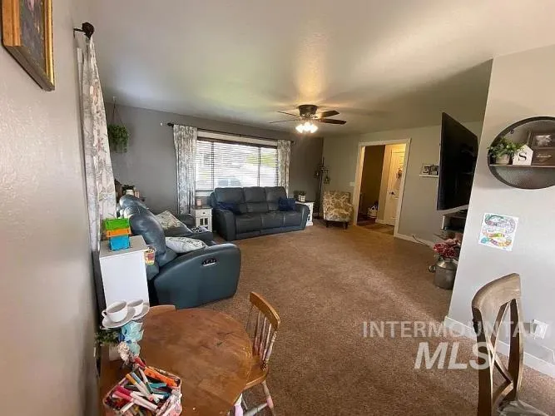
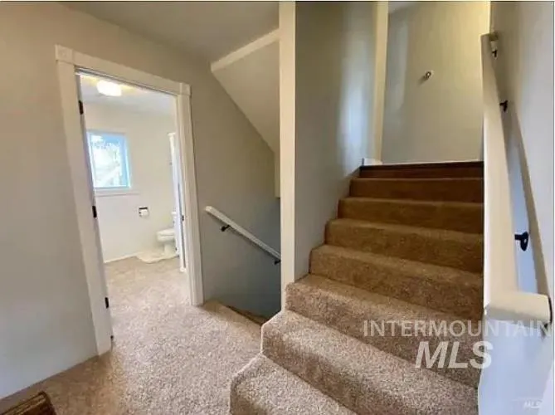
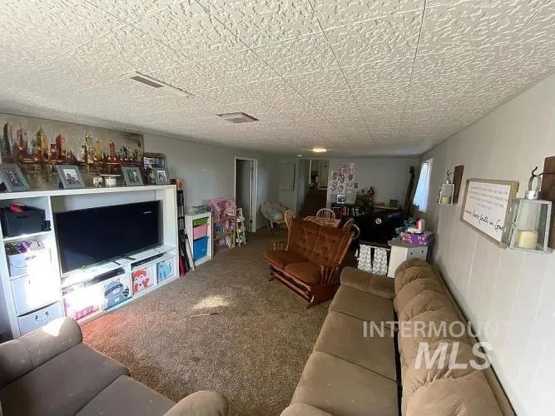
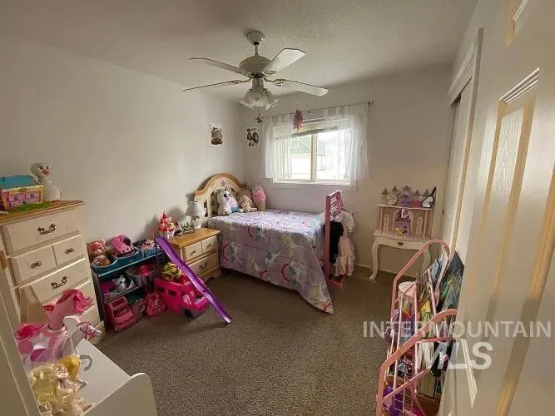
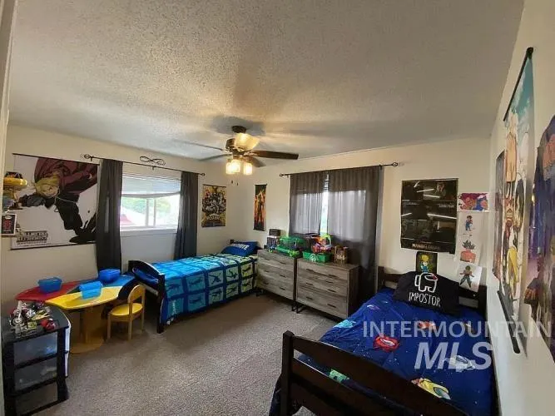
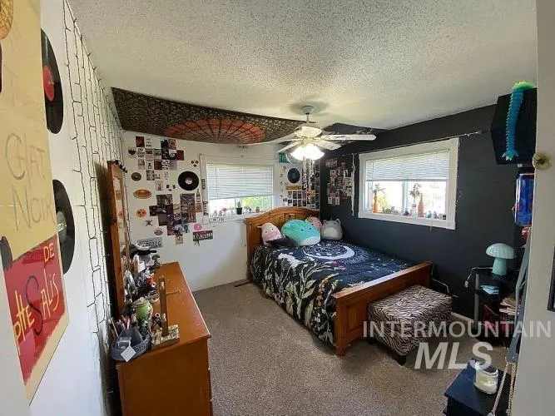
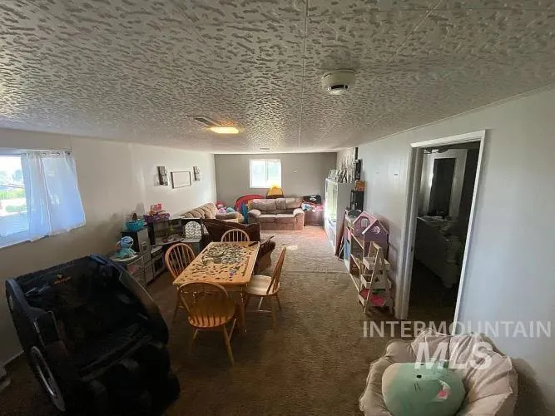
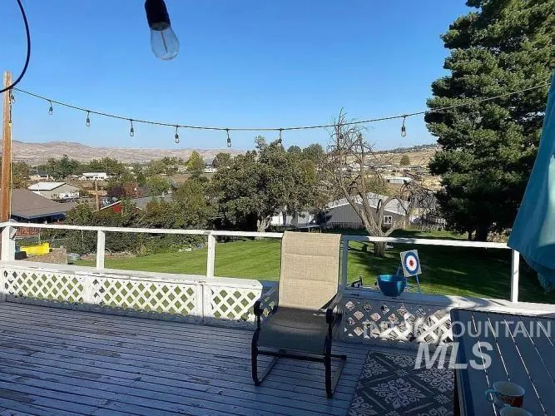
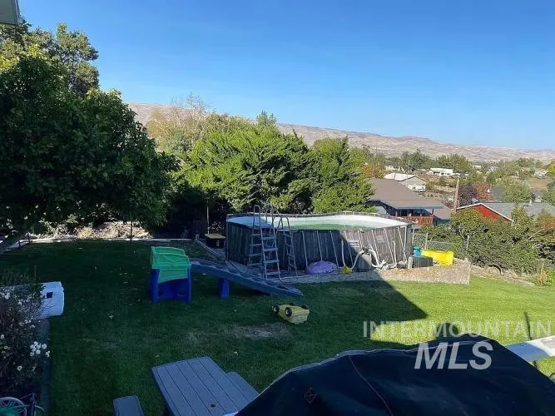
Nestled in Clarkston Heights, this spacious 4-bedroom+Office, 2-bath home offers 2,323 sq ft of versatile living space on a generous lot. Fresh paint, fixtures, flooring, and tiled glass-door shower, and clean kitchen that overlooks a large backyard. The layout features a large basement family room, a dedicated office/guest room, and a utility room with built-in shelving. Enjoy valley views from the back deck, a firepit for cozy evenings, and a gently sloped backyard perfect for play. The attached garage, RV parking, and room for a shop add convenience and flexibility. With central air, gas fireplace, and sprinkler system, comfort meets functionality. Located near schools and parks, this home has been lovingly maintained and is ideal for buyers needing room or anyone seeking space. Whether hosting guests or enjoying quiet evenings, this property delivers warmth, privacy, and room to grow.
| Elementary School | Middle School | High School |
|---|---|---|
| Highland (Clarkston) Elementary School | Lincoln (Clarkston) Middle School | Clarkston High School |
| Price History | |
|---|---|
| 5/31/2026 | Listed $430,000 |
General Features
| Sewer | Septic Tank |
|---|---|
| Heating | Forced Air |
| Cooling | Central Air |
| Roof | Composition |
| Appliances | Electric Water Heater |
| Garage Spaces | 1 |
| Construction Materials | Brick |
| Year Built | 1967 |
| Levels | Tri-Level w/ Below Grade |
| Property Subtype | Single Family Residence |
| Tax Year | 2025 |
| Ownership | Fee Simple |
| County | Asotin |
| Property Type | Residential |
| Attached Garage | true |
| Subdivision Name | 0 Not Applicable |
| Garage Y/N | true |
| Status | Active |
| Directions | Use GPS |
| ModificationTimestamp | 2026-06-02T06:00:47.500Z |
| High School | Clarkston |
| City | Clarkston |
| High School District | Clarkston |
| MLS Area | Clarkston Heights - 2520 |
| Lot Size Units | Acres |
| Lot Size Square Feet | 13503.6 |
| Carport Y/N | false |
| Listing Terms | Cash |
| Elementary School | Highland (Clarkston) |
| Land Lease Y/N | false |
| Tax Annual Amount | 3487.46 |
| Middle/Junior High School | Lincoln (Clarkston) |
| Building Area Units | Square Feet |
| Primary Bedroom Level | Lower |
| Living Area Units | Square Feet |
| Standard Status | Active |
| Middle/Junior School District | Clarkston |
| Elementary School District | Clarkston |
| Legal Description | Lot 22 of Crestview Third Addition, according to the recorded thereof filed in Book C at Page(s) 112, Official Records of Asotin County, Washington. |
| LeasableAreaUnits | Square Feet |
| Freehold | IDX |
Interior Features
| Flooring | Tile |
|---|---|
| Total Fireplaces | 1 |
| Fireplace Features | One |
| Air Conditioning Y/N | true |
| Heating Y/N | true |
| Fireplace Y/N | true |
| Above Grade Finished Area | 1173 |
| Total Bedrooms | 5 |
| Below Grade Finished Area | 1150 |
| Main Level Bedrooms | 1 |
| Main Level Bathrooms | 1 |
| Below Grade Finished Area Unit Type | Square Feet |
| LivingAreaSource | Public Records |
| Below Grade Finished Area Source | Public Records |
| Above Grade Finished Area Source | Public Records |
| Above Grade Finished Area Unit Type | Square Feet |
| Total Baths | 2 |
| Bedroom 5 Level | Upper |
| Bedroom 4 Level | Upper |
| Bedroom 3 Level | Upper |
| Second Bedroom Level | Main |
Exterior Features
| Fencing | Partial |
|---|---|
| Parking Features | Attached |
| Lot Features | 10000 SF - .49 AC |
| Water Source | City Service |
| Total Parking | 1 |
| Lot Size Area | 0.31 |
| Building Area Total | 2323 |
| Lot Size Acres | 0.31 |
| Road Surface Type | Paved |
| Covered Spaces | 1 |
Amenities
- Foreclosure
- Views
- Short Sale
- New Construction
- Adult 55+
- Lease To Own
- No HOA Fees
- Furnished
- Primary On Main
- Air Conditioning
- Seller Finance
- Green
- Fixer Upper
- Horse
- Golf
- Fireplace
- Deck
- Garage
- Basement
- Pool
Property vs Single Family Average in 99403
Price
Taxes
Year Built
In The Neighborhood
Just Listed
Twin Falls
$ 379,000
1870 Falls Ave E
Twin Falls, ID 83301
- Type
- Single Family
- Size
- 1,794 SqFt
- Rooms
- 3 Beds + 2 Baths

Just Listed
Declo
$ 475,000
850 E 500 S
Declo, ID 83323
- Type
- Single Family
- Size
- 3,418 SqFt
- Rooms
- 5 Beds + 2 Baths
Just Listed
Gooding
$ 735,000
1656 Highway 46
Gooding, ID 83330
- Type
- Single Family
- Size
- 3,000 SqFt
- Rooms
- 4 Beds + 3 Baths
Just Listed
Anatone
$ 459,900
61380 Highway 129
Anatone, WA 99401
- Type
- Single Family
- Size
- 864 SqFt
- Rooms
- 1 Beds + 1 Baths
Just Listed
Melba
$ 975,000
19555 S Robinson Rd
Melba, ID 83641
- Type
- Single Family
- Size
- 2,760 SqFt
- Rooms
- 5 Beds + 3 Baths
Just Listed
Burley
$ 649,000
62 E 300 S
Burley, ID 83318
- Type
- Single Family
- Size
- 2,858 SqFt
- Rooms
- 4 Beds + 4 Baths
Just Listed
Buhl
$ 165,000
300 14th Ave N
Buhl, ID 83316
- Type
- Single Family
- Size
- 618 SqFt
- Rooms
- 1 Beds + 1 Baths
Just Listed
Nampa
$ 879,900
7227 Birch Lane
Nampa, ID 83687
- Type
- Single Family
- Size
- 2,088 SqFt
- Rooms
- 4 Beds + 2 Baths
Just Listed
McCall
$ 4,900,001
3531 Kp Cove
Mccall, ID 83638
- Type
- Single Family
- Size
- 2,400 SqFt
- Rooms
- 5 Beds + 3 Baths
Just Listed
Ontario
$ 279,900
2594 Sw 2nd Ave
Ontario, OR 97914
- Type
- Single Family
- Size
- 1,248 SqFt
- Rooms
- 3 Beds + 1 Baths
Just Listed
Mountain Home
$ 485,000
1325 Id-51
Mountain Home, ID 83647
- Type
- Single Family
- Size
- 2,448 SqFt
- Rooms
- 3 Beds + 4 Baths
Just Listed
Kamiah
$ 280,000
3353 No Kid Lane
Kamiah, ID 83536
- Type
- Single Family
- Size
- 1,792 SqFt
- Rooms
- 3 Beds + 2 Baths
Just Listed
Emmett
$ 835,000
1111 Airport
Emmett, ID 83619
- Type
- Single Family
- Size
- 1,292 SqFt
- Rooms
- 2 Beds + 1 Baths
 The data relating to real estate for sale on this web site comes in part from the IDX Program of the Snake River Regional Multiple Listing Service © 2026.
Information provided is deemed reliable but not guaranteed. All properties are subject to prior sale, change or withdrawal. The information being provided is for consumers personal, non-commercial use and may not be used for any purpose other than to identify prospective properties consumers may be interested in purchasing.
This content
The data relating to real estate for sale on this web site comes in part from the IDX Program of the Snake River Regional Multiple Listing Service © 2026.
Information provided is deemed reliable but not guaranteed. All properties are subject to prior sale, change or withdrawal. The information being provided is for consumers personal, non-commercial use and may not be used for any purpose other than to identify prospective properties consumers may be interested in purchasing.
This content
